
The machine that can reach your atrium glass and the machine that can get into your atrium are often not the same machine. That’s the whole problem in one sentence, and it accounts for a surprising number of wasted hire days.
Someone measures the height, rings a hire company, books a lift with the reach to clear it, and then discovers the thing won’t fit through the doors. Or it fits, and the structural engineer won’t let it stand where it needs to stand.
Three questions before anyone quotes a machine
Reach, footprint and floor loading. In that order, and all three before the hire desk gets involved.
Reach sounds like the easy one. It isn’t, because the number that matters is working height at the outreach you actually need, not maximum working height. A boom at full vertical extension reaches high. Push it sideways to get over a balustrade or a planter and the usable height drops away fast, and the chart that tells you by how much is the one most people skip.
Footprint is where scissor lifts and booms part company. A scissor lift goes straight up over a compact base, so it suits work directly above a clear floor. A boom lift needs room to swing and, if it’s a larger machine, room for outriggers set well beyond the chassis. An atrium floor that looks generous on a plan is usually full of things that can’t move: a reception desk bolted down, a feature staircase, planting, a lift core.
Floor loading is the one that stops jobs. It’s a structural question and it needs a structural answer.
Why atrium floors are worse than they look
The slab under a lobby is frequently over something. Basement parking, plant rooms, service tunnels, archive storage. Those slabs are designed for people and furniture, not for a machine putting several tonnes through four small pads.
A lift at full extension concentrates its load more than the same machine folded down, because the counterweight shifts and the outriggers take it unevenly. The figure that matters is the point load at the pad, not the total weight on the delivery note.
Spreader plates help and don’t solve it. Neither does the hire company’s assurance, because they’re telling you what the machine does, not what your floor takes. If nobody can produce the slab design or a structural engineer’s sign-off for the position and the loading, that’s a stop rather than a risk to accept.
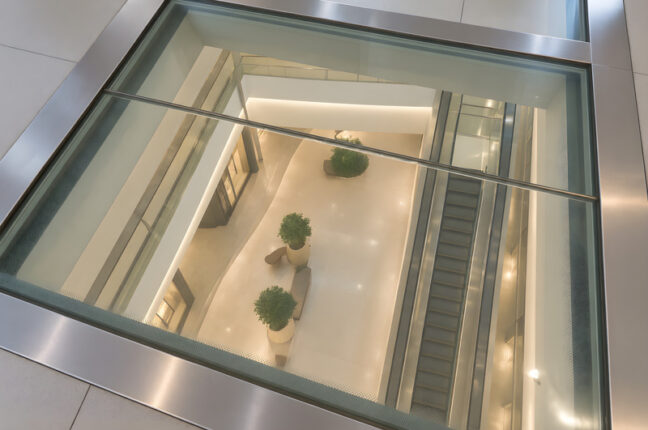
There’s a second trap with glass floors and glazed walkways at ground level in modern atria. They’re designed for foot traffic and they are not routes for plant.
Getting the thing in at all
Doors, lift sizes, ramp gradients, corners. A tracked or narrow-chassis machine exists for exactly this reason, and its reach is correspondingly modest.
Buildings sometimes need a glazed screen or a revolving door removing to admit a lift, which turns a glazing repair into two glazing jobs. That’s occasionally still the cheapest route. It just needs to be priced as what it is rather than discovered on the morning.
Indoor working also means electric or hybrid power as a matter of course, since diesel exhaust in an enclosed public space isn’t an option. Battery machines are heavier than their diesel equivalents for the same reach, which feeds straight back into the floor loading question.
Sizing plant for a confined space follows much the same logic as choosing the right size of mini digger for a tight site: the access route and the ground conditions settle it before the specification does.
When a machine is the wrong answer entirely
Where the floor can’t take plant, or the reach isn’t there, or the work area is over something that can’t be cleared, the alternatives are rope access from tested anchor points or a designed scaffold.
Ropes mobilise in a shift and leave the floor clear, which is why they win on surveys, seal repairs and leak investigations in tall narrow atria. They need certified anchors or signed-off structure, and they give one person one position at a time.
Scaffold gives a working platform for the heavy jobs and occupies the space for weeks. Each method has a shape of work it suits, and the choice tends to be settled by the building rather than by preference. Whatever gets chosen, the plan has to follow the hierarchy in the Work at Height Regulations and name the rescue arrangement, not imply one.
Hybrid arrangements are common. A lift for the areas it can safely reach, ropes for the rest, which is often the honest answer in an atrium with an irregular floor. Whichever is chosen, the paperwork comes first, and the permits and method statements that go with atrium glazing work are worth reading before a method gets locked in.
The practical order of work
Survey first, by someone who can reach the glass. Then the access assessment, which has to include a structural check on any position a machine would occupy. Then the method. Then the price.
Done in that order, the lift either fits or it doesn’t, and you know which before anything is booked. Contractors who hold rope access and glazing in the same business, as high-level specialists like Sky Access Glazing do, have no commercial reason to steer you towards the method they happen to own, and that’s worth knowing when two quotes disagree about how to get up there.
About the author /
Sylvia Reid
